Discover modern manufactured homes at our lowest prices of the year!

  • CLAYTON HOMES OF TROY
  • FAQ
  • (636) 462-5345
  • 803 old moscow mills rd, troy, MO 63379

  • (636) 462-5345

MAPLE

  • Overview

  • Features

  • Floor Plan

Brochure

  • IN STOCK
  • Sale

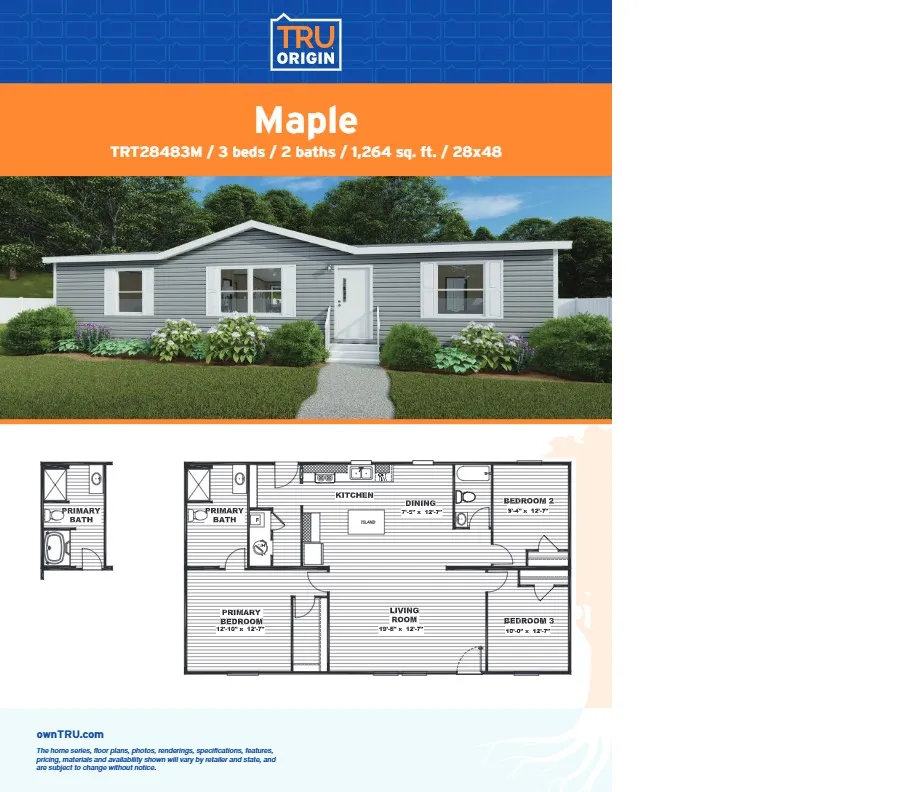
Maple

$99,900
  • Available Homes
  • Special Offers
  • Our Construction
  • Our Homeowners
  • About Us
  • Schedule A VisitTROY
  • MyHome Account
  • Available Homes
  • Special Offers
  • Our Construction
  • Our Homeowners
  • About Us
  • MyHome Account
  • My Favorites
  • (636) 462-5345
  • Schedule A Visit
Red Tag Savings Event Image
  • bed icon3 beds
  • bath icon2 baths
  • home icon1,264 sq. ft.
Brochure

Take 3D Tour

home image
home image
home image
home image
Furnace
Rheem Water Heater
200 AMP Service
Whole House  Water SHut Offs
Rear Door
Walk-in closet
home image
Soaker Tub
Shower
Sink
Private sections
home image
home image
home image
*Ecobee Thermostat
home image
home image
home image
home image
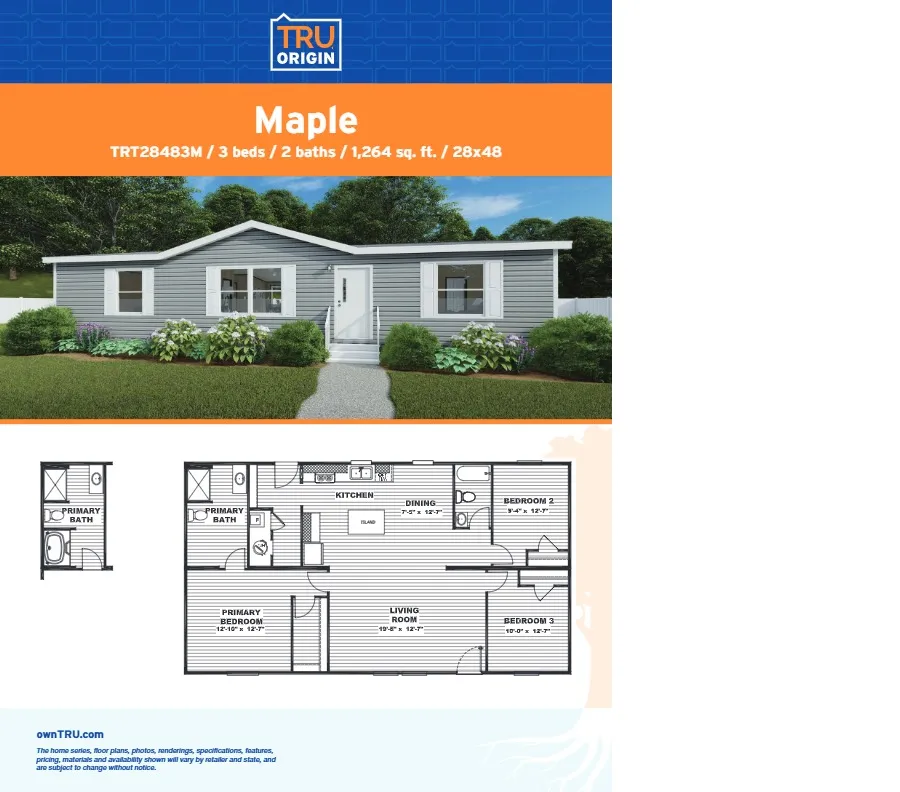
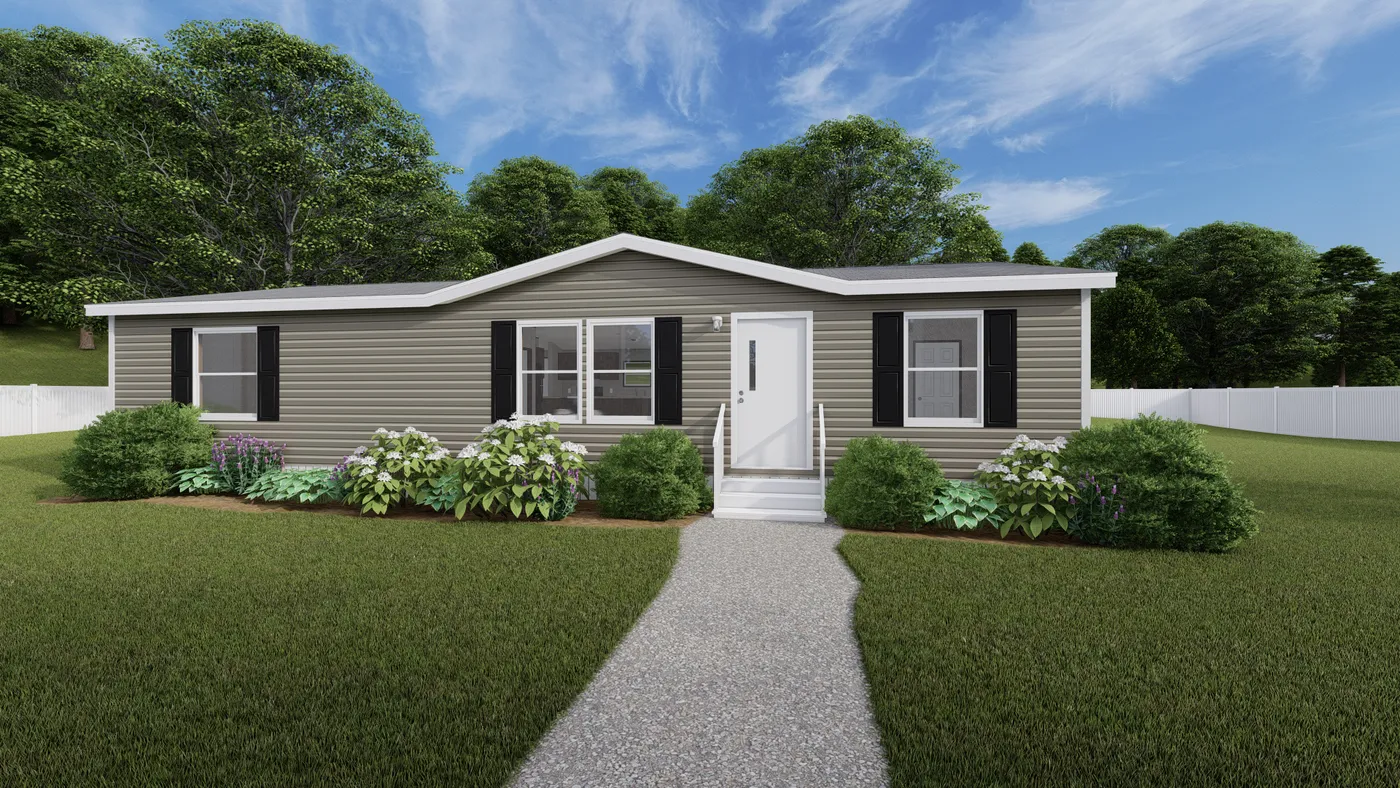
The MAPLE Exterior. This Manufactured Mobile Home features 3 bedrooms and 2 baths.
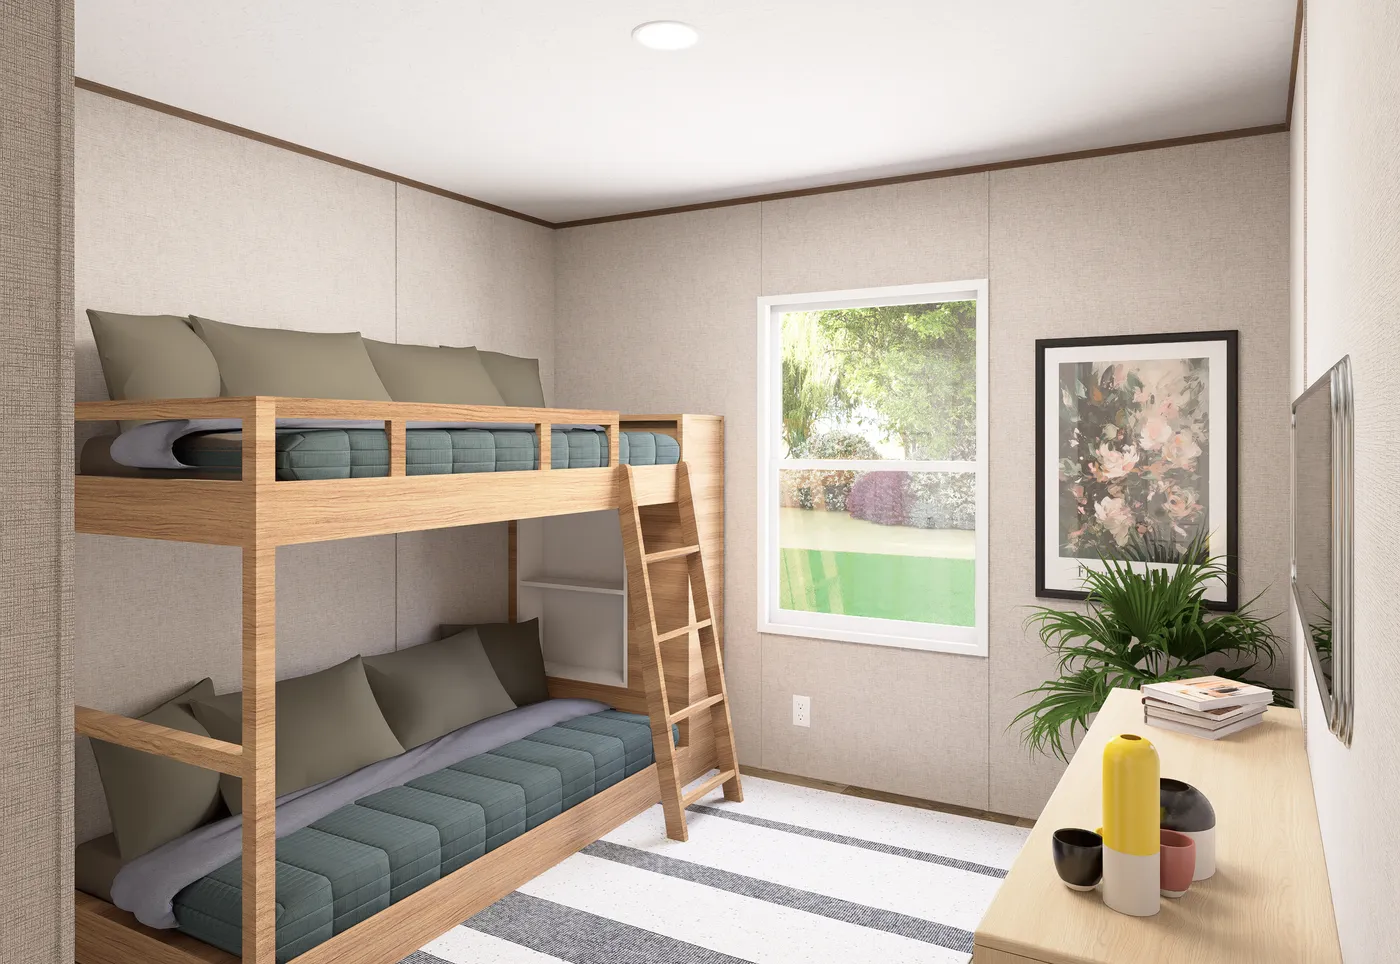
The MAPLE Guest Bedroom. This Manufactured Mobile Home features 3 bedrooms and 2 baths.
The MAPLE Dining Room. This Manufactured Mobile Home features 3 bedrooms and 2 baths.
The MAPLE Foyer. This Manufactured Mobile Home features 3 bedrooms and 2 baths.
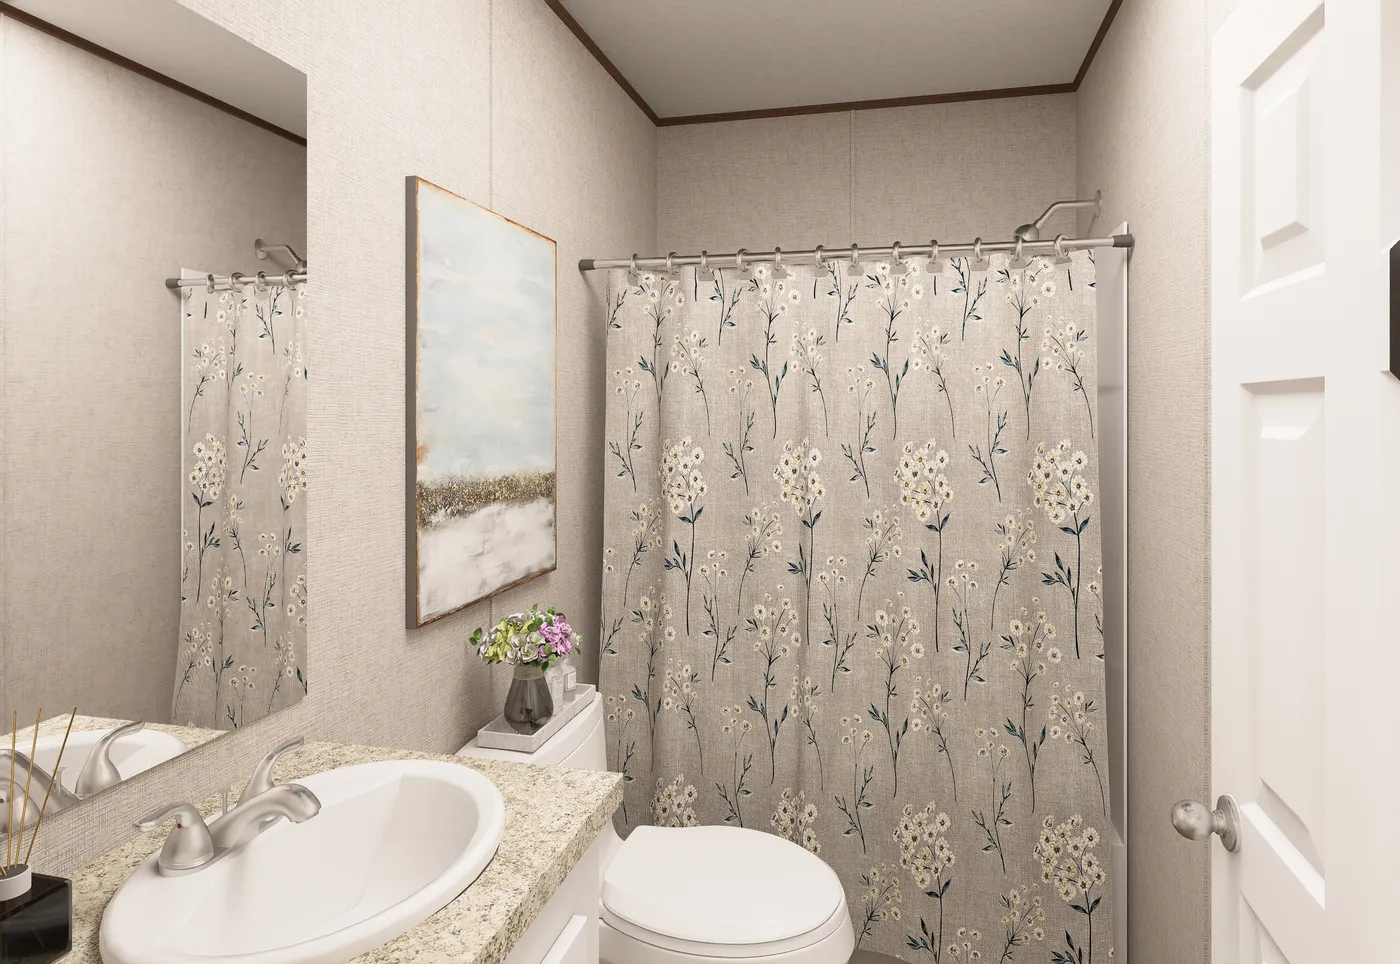
The MAPLE Guest Bathroom. This Manufactured Mobile Home features 3 bedrooms and 2 baths.
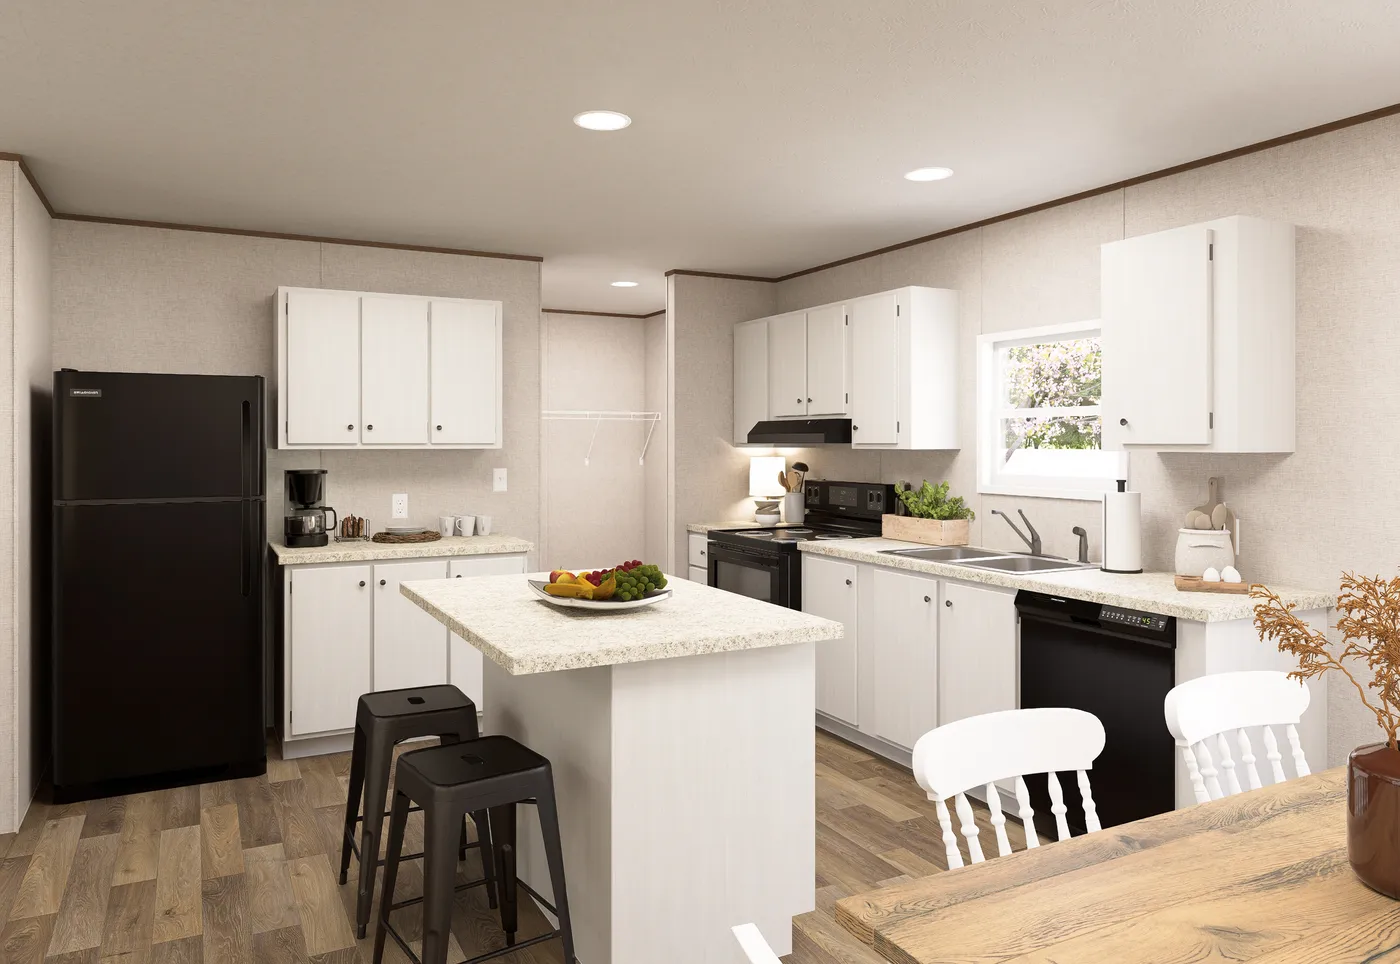
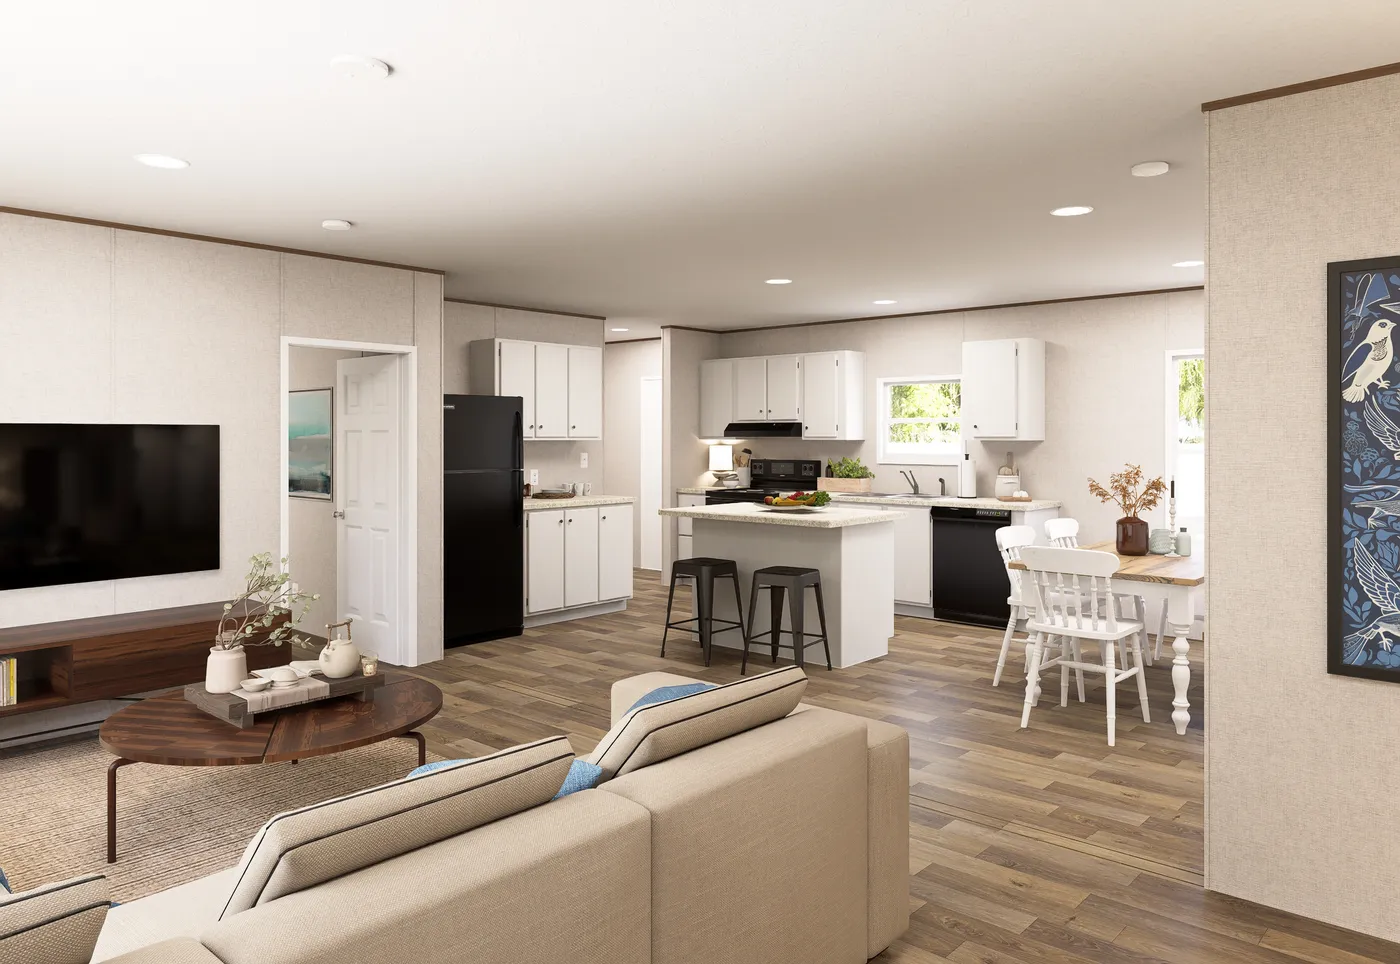
The MAPLE Kitchen. This Manufactured Mobile Home features 3 bedrooms and 2 baths.
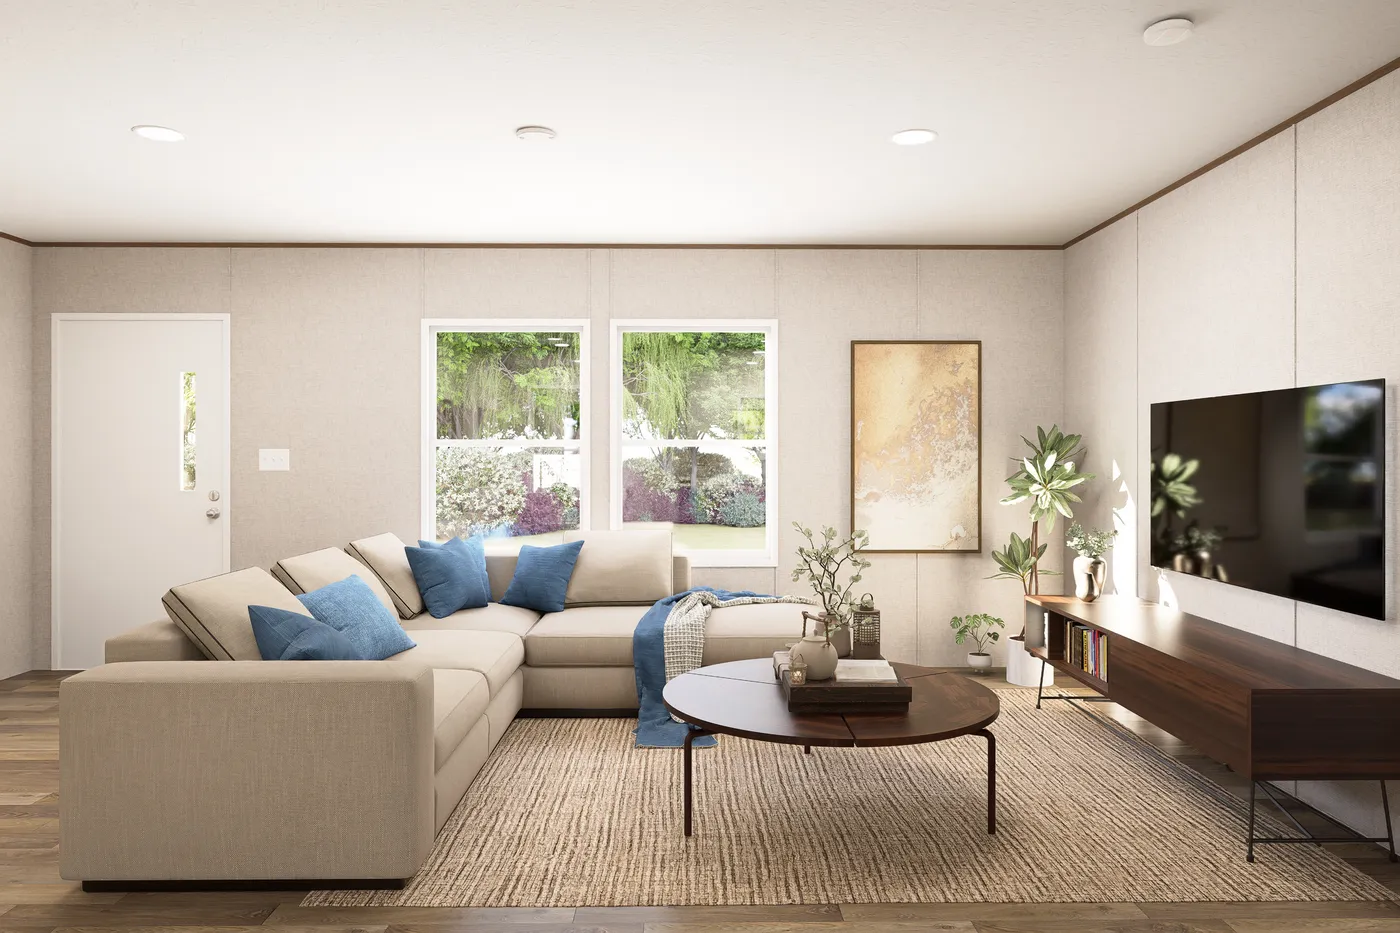
The MAPLE Living Room. This Manufactured Mobile Home features 3 bedrooms and 2 baths.
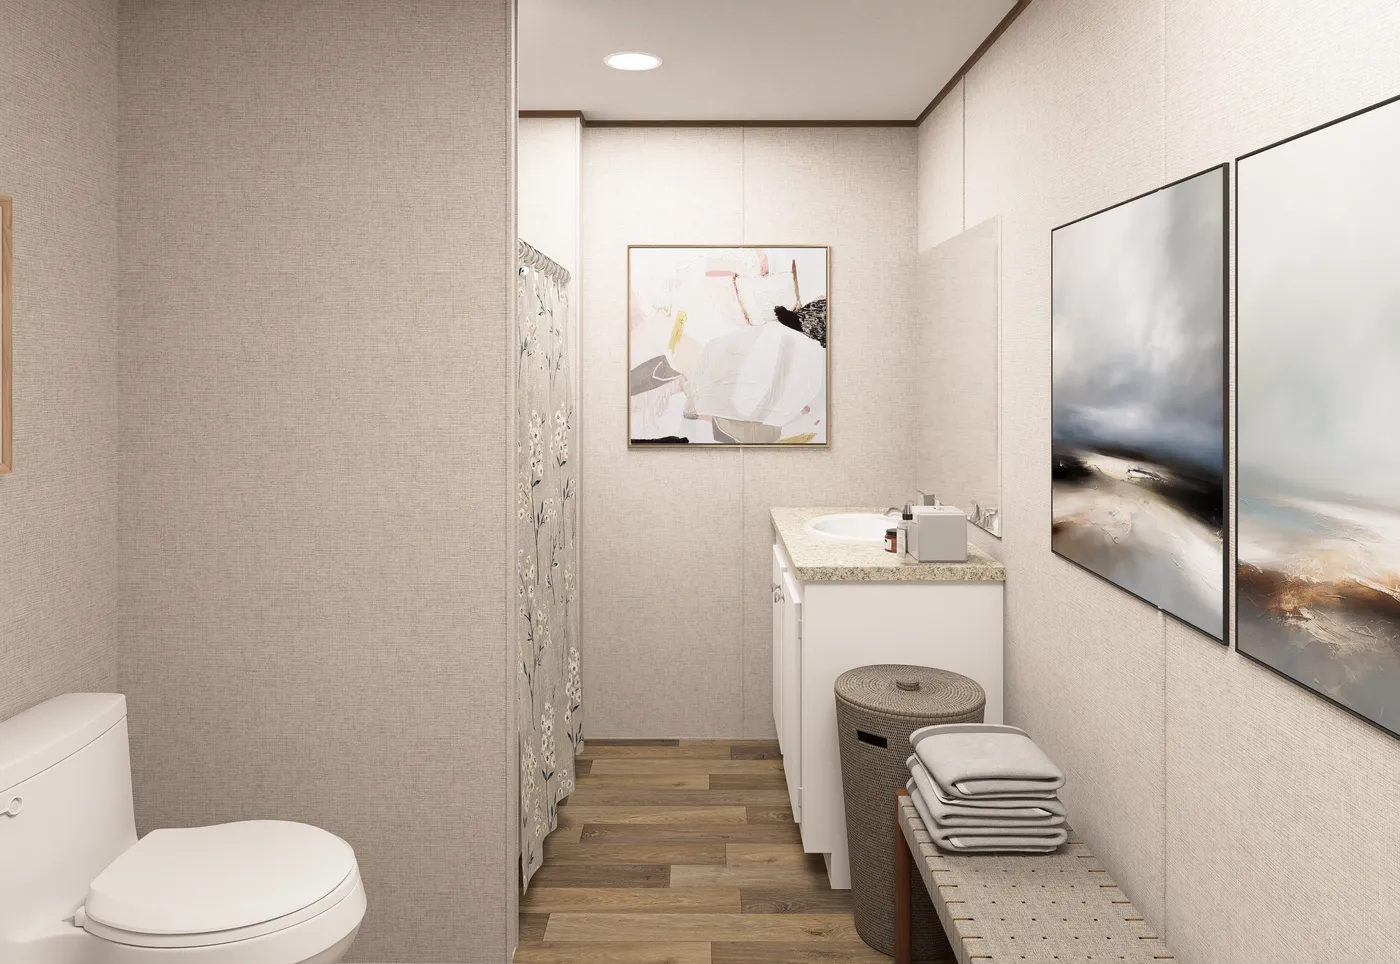
The MAPLE Primary Bathroom. This Manufactured Mobile Home features 3 bedrooms and 2 baths.
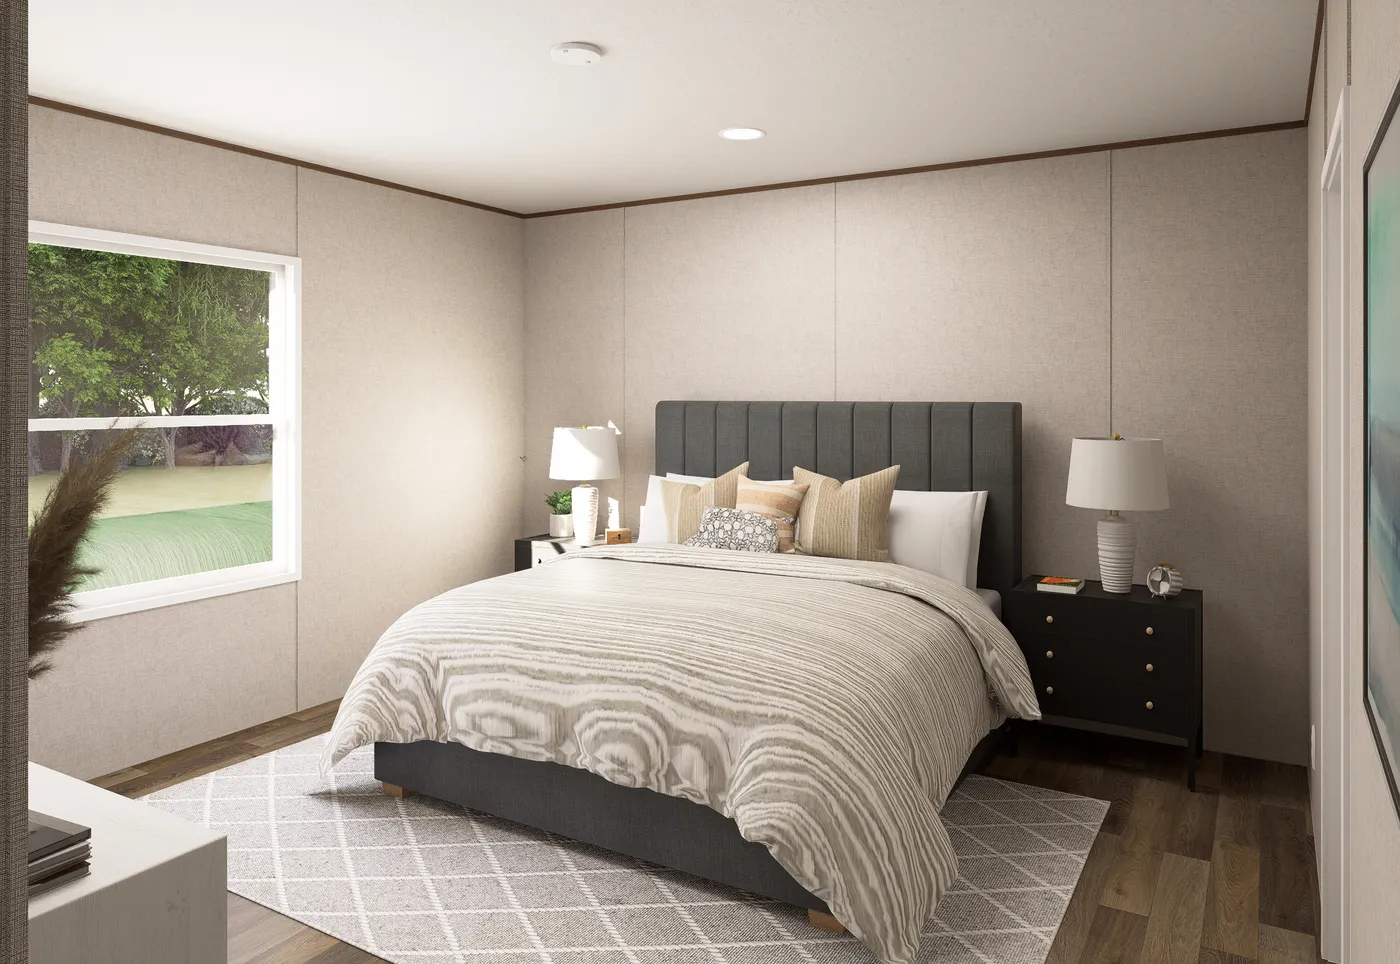
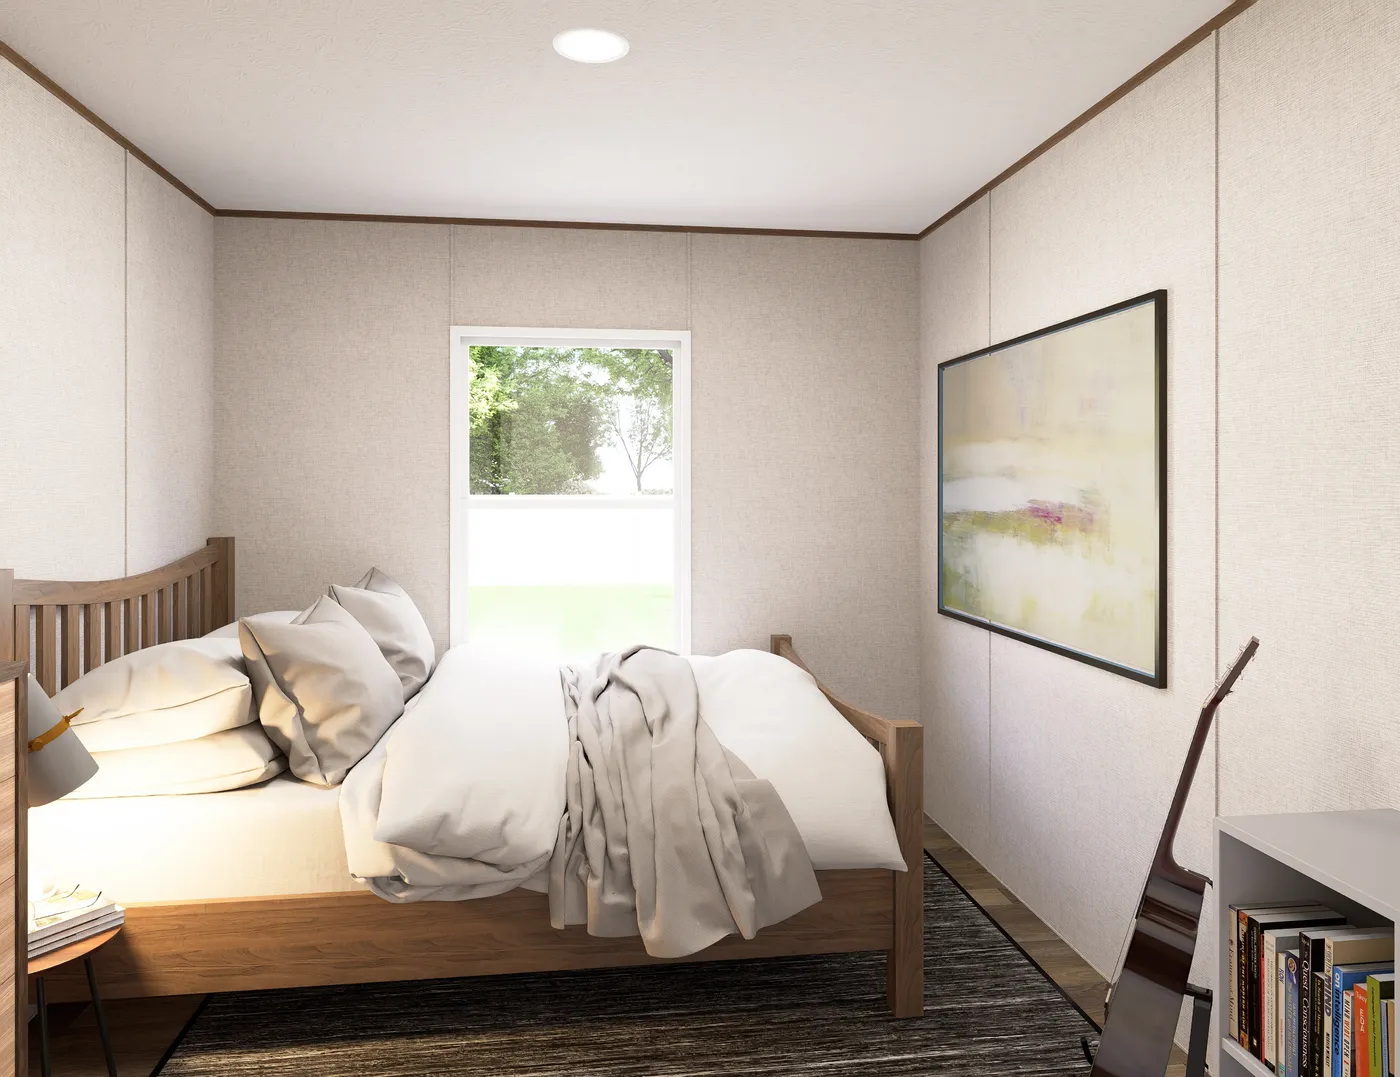
The MAPLE Primary Bedroom. This Manufactured Mobile Home features 3 bedrooms and 2 baths.
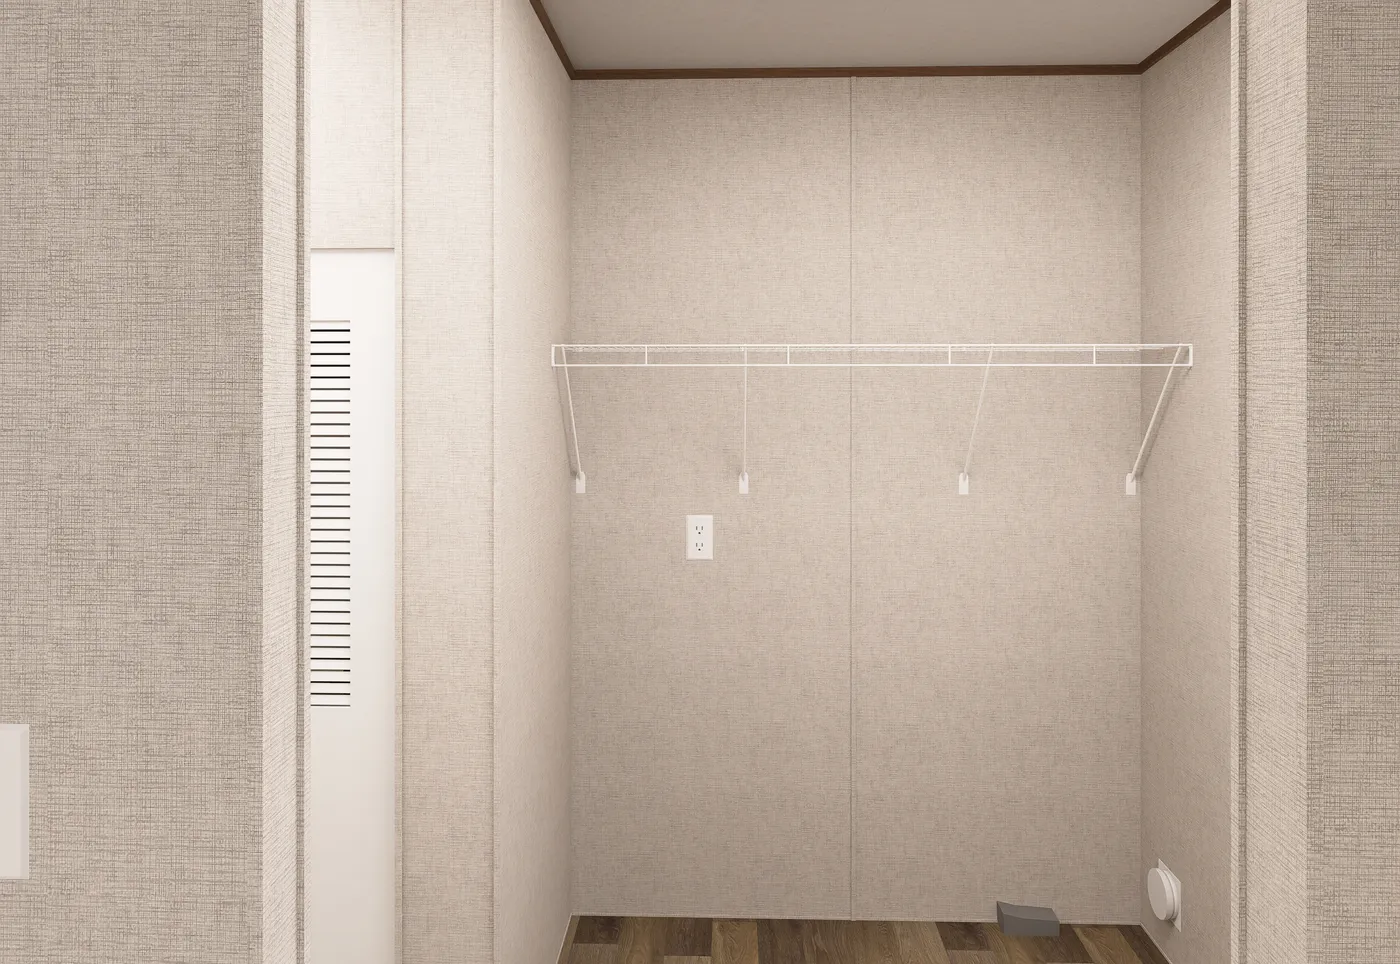
The MAPLE Utility Room. This Manufactured Mobile Home features 3 bedrooms and 2 baths.
home image
home image
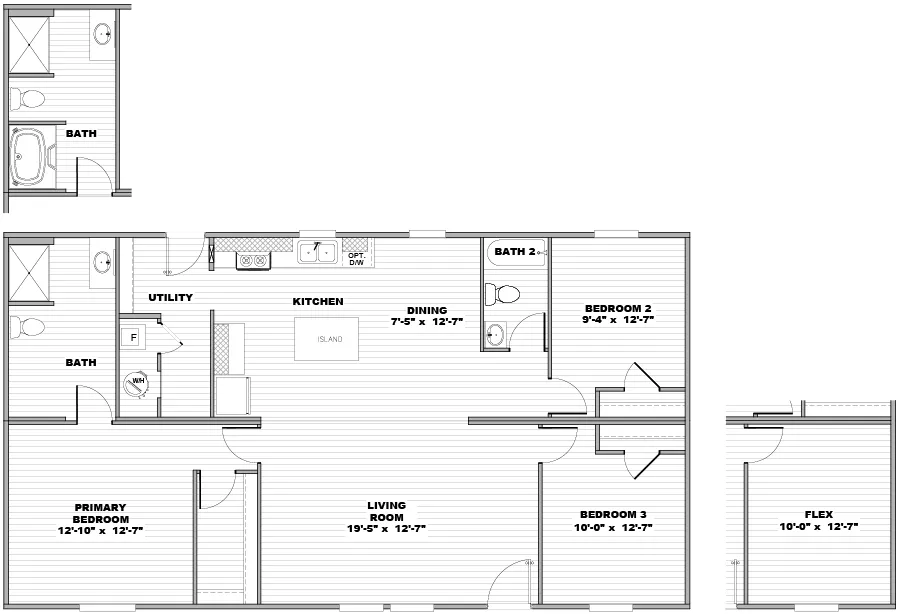
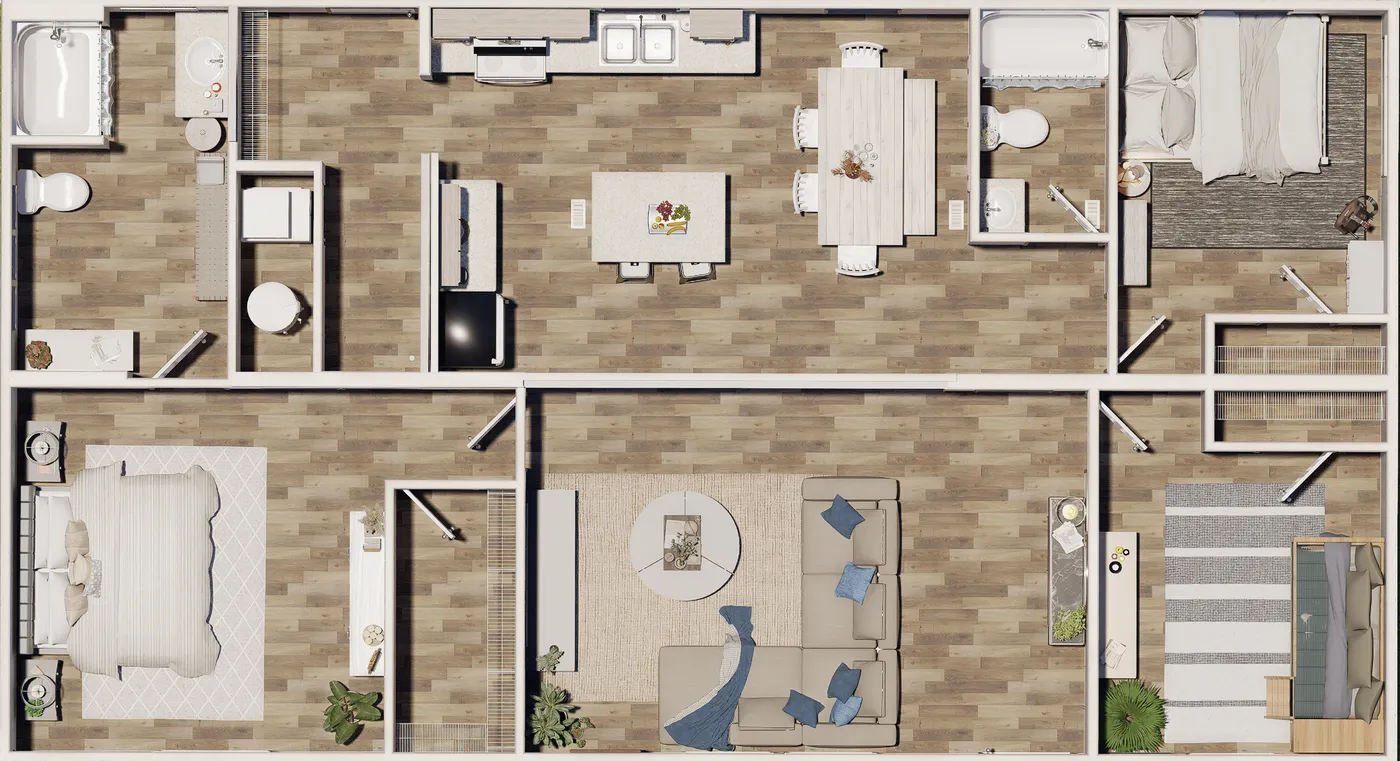
The MAPLE Floor Plan. This Manufactured Mobile Home features 3 bedrooms and 2 baths.
home image
home image
home image
home image
Furnace
Rheem Water Heater
200 AMP Service
Whole House  Water SHut Offs
Rear Door
Walk-in closet
home image
Soaker Tub
Shower
Sink
Private sections
home image
home image
home image
*Ecobee Thermostat
home image
home image
home image
home image
The MAPLE Exterior. This Manufactured Mobile Home features 3 bedrooms and 2 baths.
The MAPLE Guest Bedroom. This Manufactured Mobile Home features 3 bedrooms and 2 baths.
The MAPLE Dining Room. This Manufactured Mobile Home features 3 bedrooms and 2 baths.
The MAPLE Foyer. This Manufactured Mobile Home features 3 bedrooms and 2 baths.
The MAPLE Guest Bathroom. This Manufactured Mobile Home features 3 bedrooms and 2 baths.
The MAPLE Kitchen. This Manufactured Mobile Home features 3 bedrooms and 2 baths.
The MAPLE Living Room. This Manufactured Mobile Home features 3 bedrooms and 2 baths.
The MAPLE Primary Bathroom. This Manufactured Mobile Home features 3 bedrooms and 2 baths.
The MAPLE Primary Bedroom. This Manufactured Mobile Home features 3 bedrooms and 2 baths.
The MAPLE Utility Room. This Manufactured Mobile Home features 3 bedrooms and 2 baths.
home image
home image
The MAPLE Floor Plan. This Manufactured Mobile Home features 3 bedrooms and 2 baths.
Brochure

Overview

*Delivery & Set up are included in Home price. Ask your home consultant for details. Was: $101,900 Discount: $2,000 Red Tag Price $99,900
Features

  • OSB Sheathing icon

    OSB Sheathing

  • 25 Year Shingles icon

    25 Year Shingles

  • Rolled Edge Countertops icon

    Rolled Edge Countertops

  • LUX Argon Windows icon

    LUX Argon Windows

  • *Frigidaire Appliances icon

    *Frigidaire Appliances

  • *PFister Faucets icon

    *PFister Faucets

  • *Shaw Flooring icon

    *Shaw Flooring

  • *Duracraft Cabinets icon

    *Duracraft Cabinets

  • *Carrier Furnace icon

    *Carrier Furnace

  • *Rheem Water Heater icon

    *Rheem Water Heater

Floor Plan

Maple Flooplan
Red Tag Savings Event

Lowest Prices
of the Year

Take 3D Tour

† Images may show options not included in base price

Contact Us

  • Mon - Thurs9am - 6pm

  • Friday9am - 6pm

  • Saturday9am - 5pm

  • SundayClosed

  • Special Offers
  • Available Homes
  • Sale Homes
  • Move-In Ready Homes
  • Homes On Display
  • Homes Under $150k

  • Missouri Homes On Land
  • Discover Homes by Clayton
  • Our Construction
  • EnergySmart®
  • Our Homeowners

  • About Us
  • Contact Us
  • Give A Testimonial
  • FAQs
  • News & Events

We accept trades!

Find a new home you love? Contact us for more information about our trade-in requirements and to schedule your free trade evaluation.

Learn More about trade-in offers

Trade In CTA

Take the next step

View Brochure

Schedule A Visit

† Advertised starting sales prices are for the home only. Delivery and installation costs are not included unless otherwise stated. Starting prices shown on this website are subject to change, see your local Home Center for current and specific home and pricing information. Sales price does not include other costs such as taxes, title fees, insurance premiums, filing or recording fees, land or improvements to the land, optional home features, optional delivery or installation services, wheels and axles, community or homeowner association fees, or any other items not shown on your Sales Agreement, Retailer Closing Agreement and related documents (your SA/RCA). If you purchase a home, your SA/RCA will show the details of your purchase. Homes available at the advertised sales price will vary by retailer and state. Artists’ renderings of homes are only representations and actual home may vary. Floor plan dimensions are approximate and based on length and width measurements from exterior wall to exterior wall. We invest in continuous product and process improvement. All home series, floor plans, specifications, dimensions, features, materials, and availability shown on this website are subject to change.

© 1998-2026 Clayton. All rights reserved.
  • © 1998-2026 Clayton. All rights reserved.
  • Legal
  • Privacy
  • Do Not Sell or Share My Personal Information
  • Clayton Homes of Troy offers land and home opportunities in the following areas: Annada, Auburn, Augusta, Batchtown, Beechville, Bellflower, Briscoe, Brussels, Cave, Chain of Rocks, Corso, Cottleville, Dardenne, Dardenne Prairie, Davis, Deer Plain, Defiance, Dutzow, East Hardin, Elkhorn, Elsberry, Eolia, Ethlyn, Femme Osage, Fieldon, Flinthill, Foley, Foristell, Fountain N Lakes, Gamma, Gilead, Gilmore, Golden Eagle, Hamburg, Hardin, Hawk Point, High Hill, Innsbrook, Jonesburg, Josephville, Lake Saint Louis, Lake Sherwood, Liege, Marthasville, Maryknoll, Matson, Meppen, Middletown, Millwood, Moscow Mills, New Hartford, New Hope, New Melle, New Truxton, Nutwood, O Fallon, Ofallon, Old Alexandria, Old Monroe, Olney, Pendleton, Prairieville, Rosedale, Saint Paul, Schluersburg, Silex, Troy, Truesdail, Truesdale, Truxton, Warrenton, Weldon Spring, Weldon Spring Heights, Wentzville, Whiteside, Winfield, and Wright City.

    Find Your Perfect Home

    left shaperight shape